Second-Generation Retail Spaces: Turning Existing Properties Into New Retail Opportunities
When it comes to opening or expanding a retail location, new construction isn’t always the best—or most practical—option. Across the retail industry, businesses are increasingly looking at existing commercial properties as opportunities to create new, modern retail environments without starting completely from scratch.
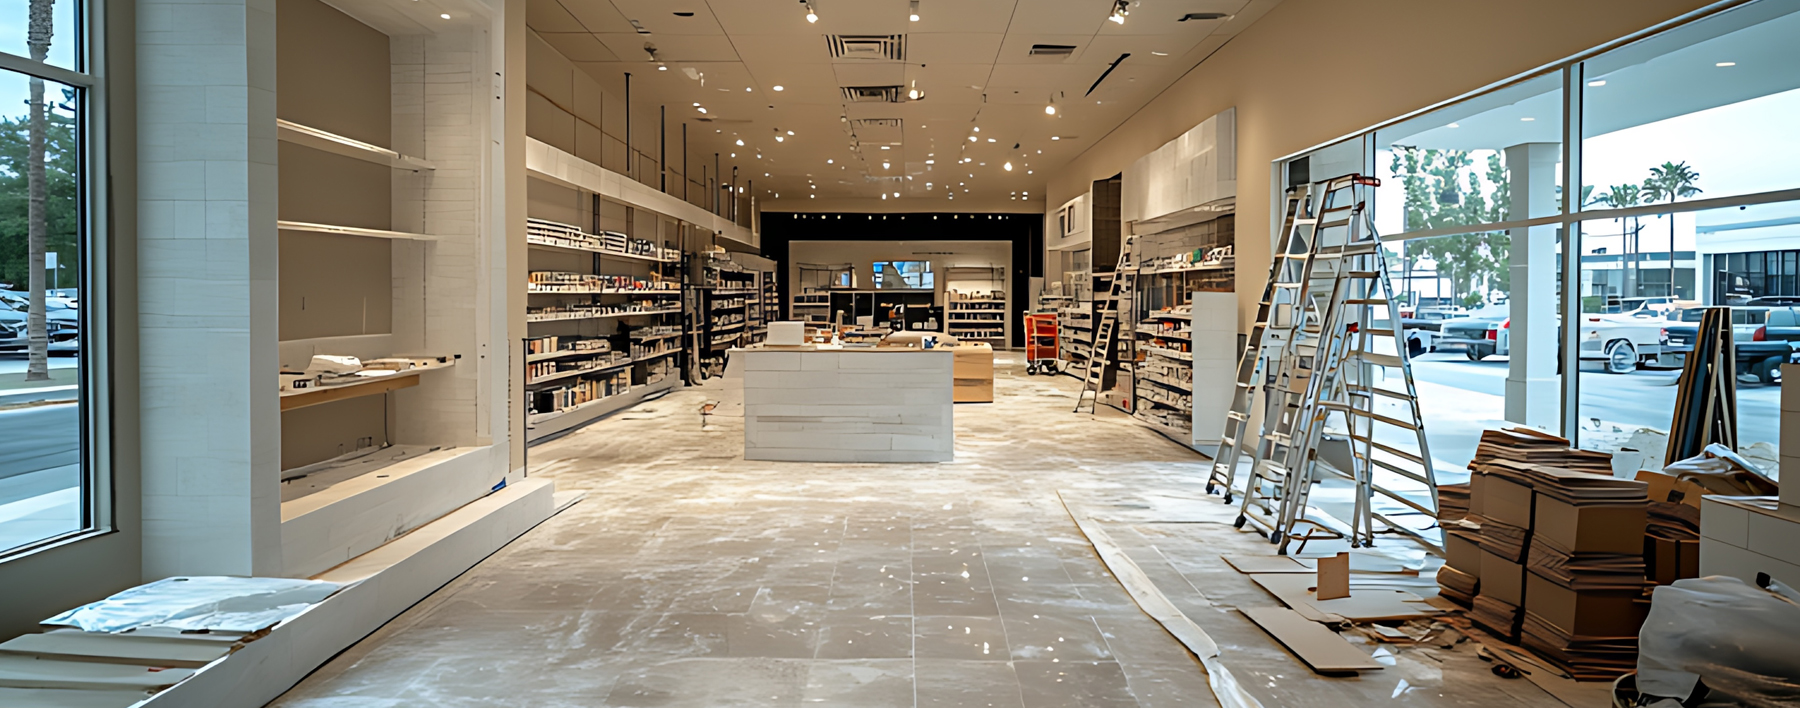
A second-generation retail space is a previously occupied commercial space that already has some level of construction, infrastructure, and building systems in place. Depending on the previous tenant and the age of the property, that may include HVAC, electrical service, plumbing, restrooms, ceilings, flooring, storefronts, lighting, or other improvements.
For retailers, developers, and property owners, the right second-generation space can provide a significant head start. But success depends on understanding what is actually usable, what needs to be replaced, and how the existing building can be adapted to meet the requirements of the new retail concept.
The Advantages of Renovating an Existing Retail Property
One of the biggest advantages of a second-generation space is that some of the most expensive elements of construction may already be in place.
Site development, structural construction, utility connections, electrical distribution, plumbing infrastructure, HVAC systems, and other building components may be available for reuse. When those systems are compatible with the new retailer’s needs, the project can potentially require less construction and reach completion faster than a comparable ground-up project.
The savings can be particularly significant when the new retailer has requirements similar to those of the previous occupant. Industry retail professionals have noted that like-for-like reuse can substantially reduce both construction costs and the time required to open a location.
There are other advantages as well:
- Established locations: Existing retail properties are often located in established shopping areas with existing traffic patterns, visibility, parking, and surrounding businesses.
- Existing infrastructure: Electrical, plumbing, HVAC, fire protection, restrooms, and other systems may already be installed.
- Reduced site work: There may be little or no need for the extensive site development associated with a ground-up project.
- Potentially faster construction: Reusing portions of an existing building can eliminate some phases of construction.
- Opportunity for reinvention: An outdated or vacant property can be completely transformed through thoughtful renovation, branding, and modernization.
In today’s retail environment, that combination can make an existing property an attractive alternative to developing an entirely new location.
Don’t Assume “Existing” Means “Ready”
The biggest mistake when evaluating a second-generation retail space is assuming that everything already there represents a savings.
An existing HVAC unit may be operational but nearing the end of its useful life. An electrical service may have been adequate for the previous retailer but insufficient for the new tenant’s lighting, equipment, technology, refrigeration, or other electrical loads. Plumbing may be located in areas that don’t work with the new floor plan.
The existing improvements only have value if they work for the new use.
That makes early due diligence critical.
Before finalizing a lease or construction budget, retailers should evaluate the condition and capacity of the existing building systems and compare them with the requirements of the new store. MEP evaluations can identify issues with HVAC capacity, electrical infrastructure, plumbing, and other systems before they become expensive surprises during construction.
What Should You Look For in a Second-Generation Retail Space?
1. HVAC and Mechanical Systems
HVAC is one of the first systems that should be evaluated.
Don’t simply ask whether the air conditioning and heating work. Determine whether the system has the capacity, configuration, efficiency, and zoning needed for the new retail environment.
Consider:
- Age and condition of equipment
- Heating and cooling capacity
- Number and location of units
- Existing ductwork
- Thermostat and zoning requirements
- Energy efficiency
- Rooftop unit condition
- Access for future maintenance and replacement
A system that technically operates may still require significant upgrades to properly serve a remodeled retail space.
2. Electrical Capacity
Today’s retail environments can place significant demands on electrical systems.
New lighting packages, digital displays, point-of-sale systems, security equipment, refrigeration, charging stations, signage, specialty equipment, and other technology can all affect electrical requirements.
Evaluate the existing:
- Electrical service
- Main distribution equipment
- Panels and breakers
- Available circuits
- Lighting
- Exterior and storefront power
- Equipment connections
- Emergency and life-safety systems
Knowing the available capacity early allows the construction team to determine whether the existing infrastructure can be reused or needs to be upgraded.
3. Plumbing
Plumbing is another area where the previous tenant can either provide a significant advantage—or create a limitation.
Existing restrooms, water lines, drains, floor sinks, grease interceptors, and other plumbing infrastructure can potentially reduce construction requirements. However, their locations may not align with the new store’s layout.
If the new retailer requires additional sinks, restrooms, food-service equipment, or other plumbing fixtures, those requirements should be considered during the initial evaluation rather than after construction begins.
4. Roof and Building Envelope
Interior improvements aren’t the only consideration.
Before investing in a major interior renovation, evaluate the condition of the building itself.
Look at:
- Roof age and condition
- Exterior walls
- Windows and storefront systems
- Exterior doors
- Insulation
- Water intrusion
- Structural conditions
- Exterior lighting
- Parking and site conditions
There’s little value in creating a beautiful new retail interior if the building envelope requires significant work immediately afterward.
5. Storefront and Exterior Appearance
For retailers, the exterior is part of the brand experience.
An existing storefront may be reusable, but it may also look dated or fail to accommodate the new retailer’s signage, entrances, windows, lighting, or branding requirements.
A second-generation renovation is an opportunity to improve the property’s curb appeal while creating a storefront that reflects the new brand.
That might include:
- New storefront finishes
- Updated entrances
- Architectural elements
- Exterior lighting
- Signage
- New paint or cladding
- Improved accessibility
- Landscaping and site improvements
Sometimes relatively targeted exterior improvements can dramatically change the perception of an older retail property.
Start With a Thorough Pre-Construction Evaluation
The most successful second-generation retail renovations don’t begin with demolition. They begin with information.
Before finalizing the construction scope, the project team should understand the existing conditions and compare them with the retailer’s requirements.
That process should include:
- Documenting existing conditions
- Evaluating building systems
- Reviewing the proposed retail layout
- Identifying items that can be reused
- Identifying items that require repair or replacement
- Reviewing code and permitting requirements
- Developing a realistic construction budget
- Establishing the construction schedule
- Coordinating landlord and tenant responsibilities
- Planning the renovation around the retailer’s operational requirements
This upfront planning can help reduce unexpected costs once construction begins.
The Right Contractor Can Make the Difference
Second-generation retail renovation requires a different approach than simply building from the ground up.
The contractor needs to understand how existing conditions affect the design, budget, schedule, and construction process. They also need to be able to coordinate multiple trades while working within the limitations of an existing building.
For retailers, the ideal partner is one that can look at the existing property and answer a fundamental question:
What can we use, what needs to change, and what is the most efficient way to transform this space into the finished retail environment you need?
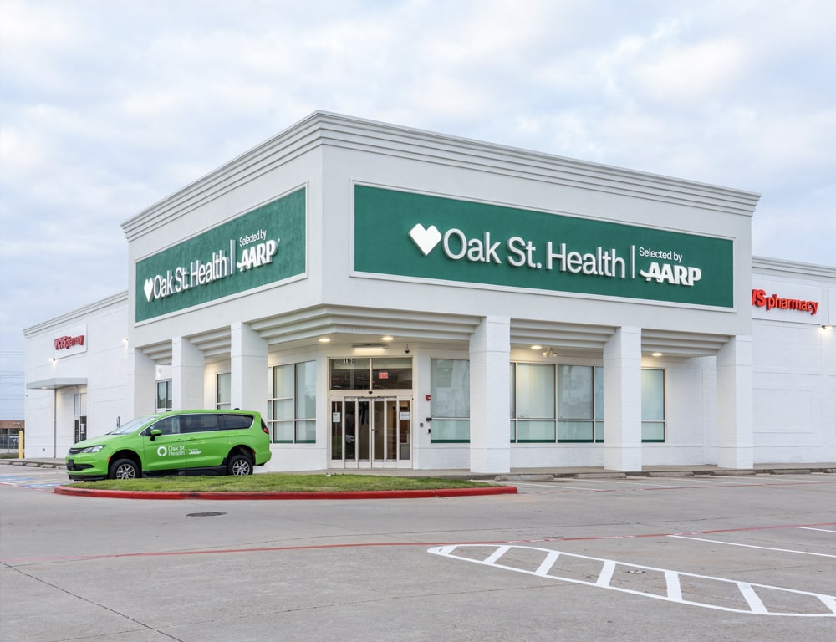
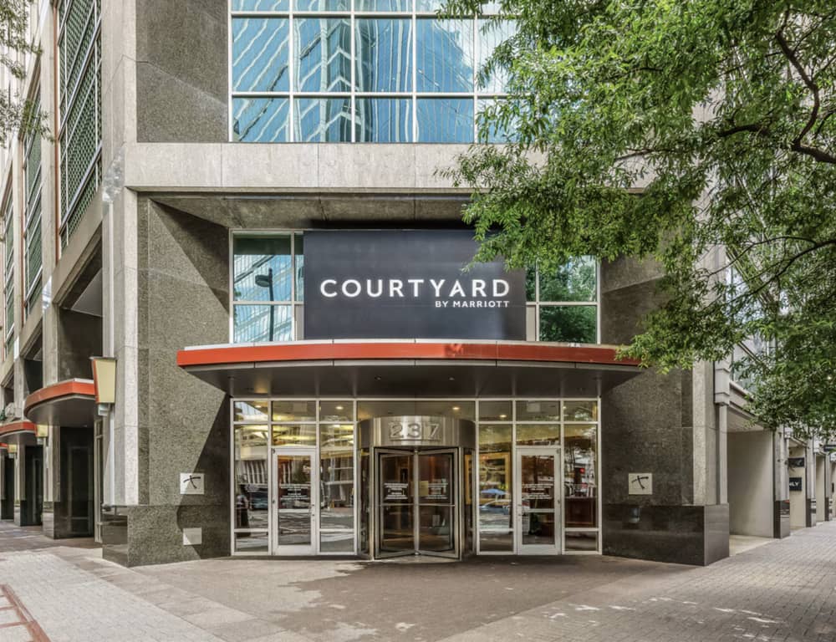
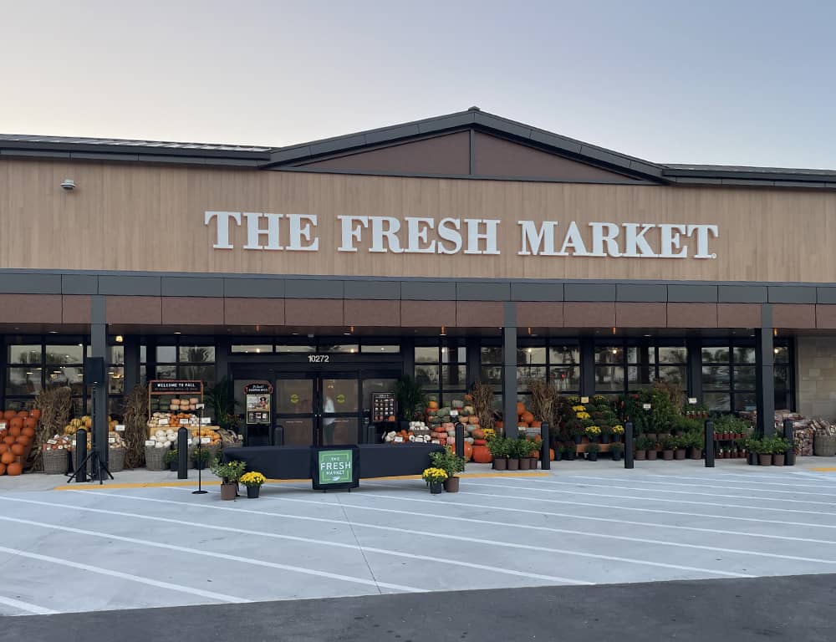
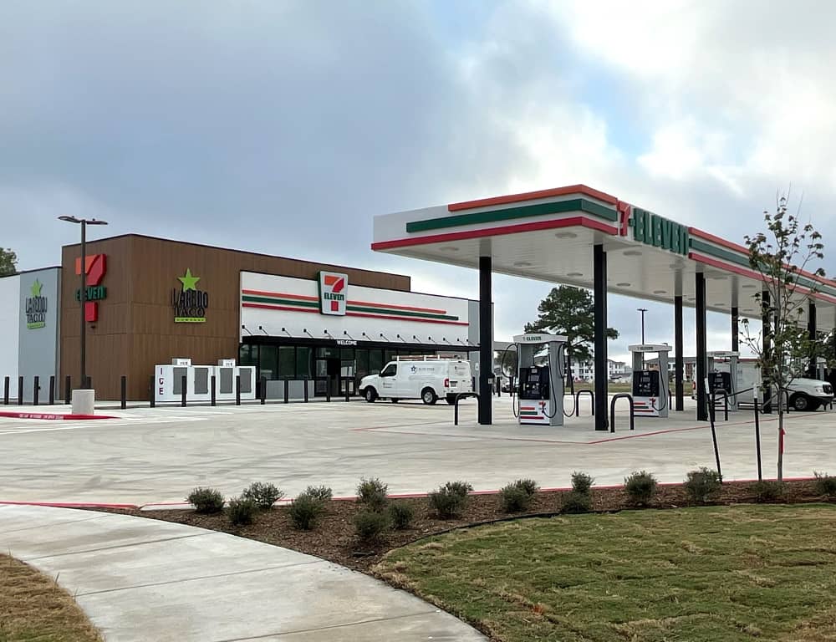
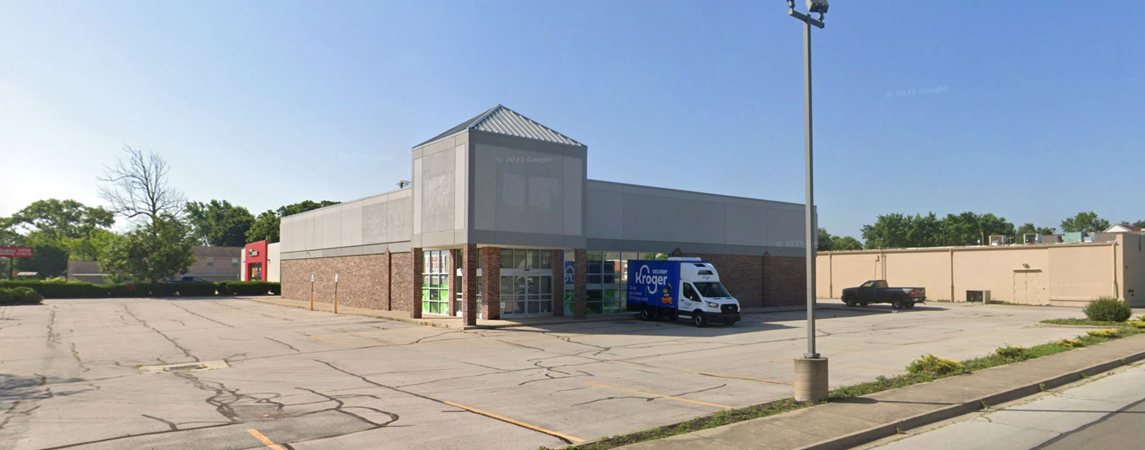
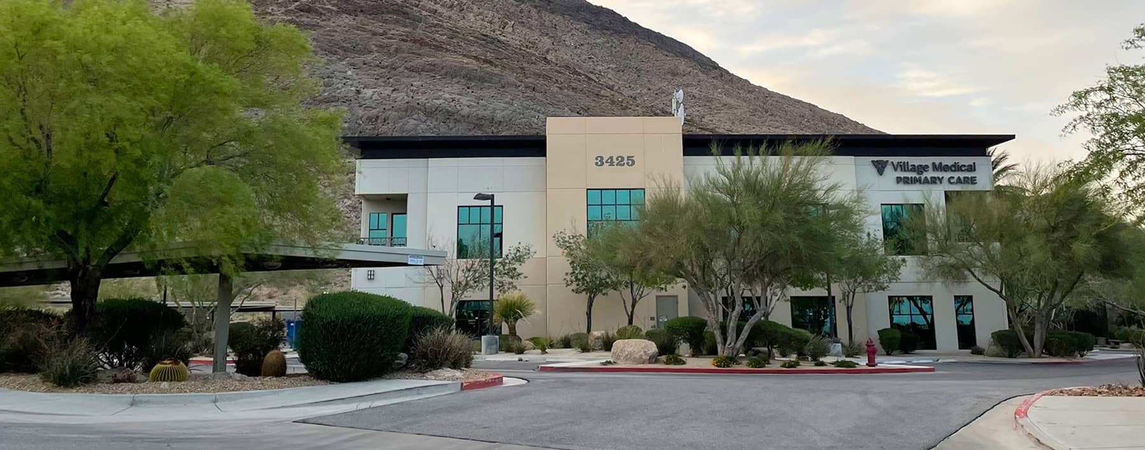
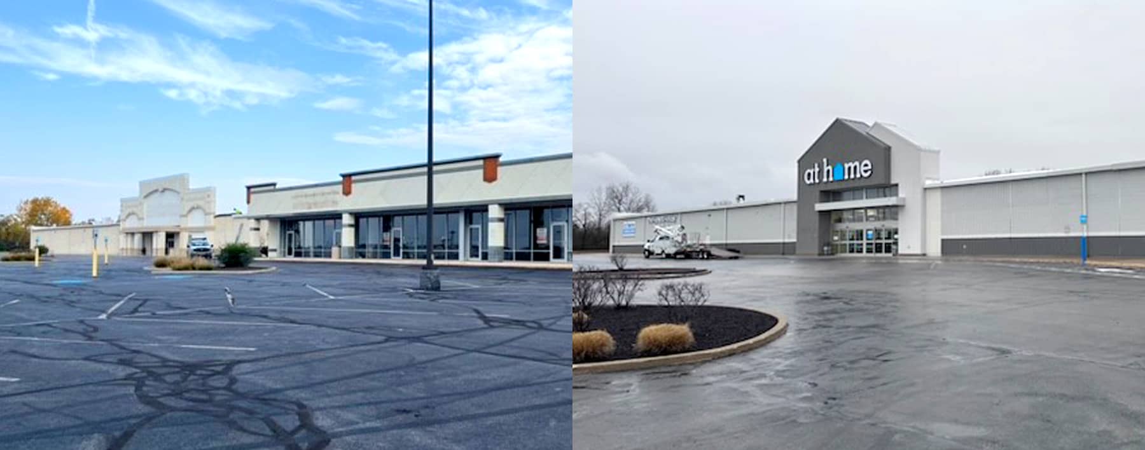
That’s where experience with commercial renovations becomes especially valuable. Below are just a few major renovation examples of second-generation spaces completed by GLR. Each of these projects had unique requirements that GLR was able to efficiently and cost effectively meet through the use of a second-generation property.

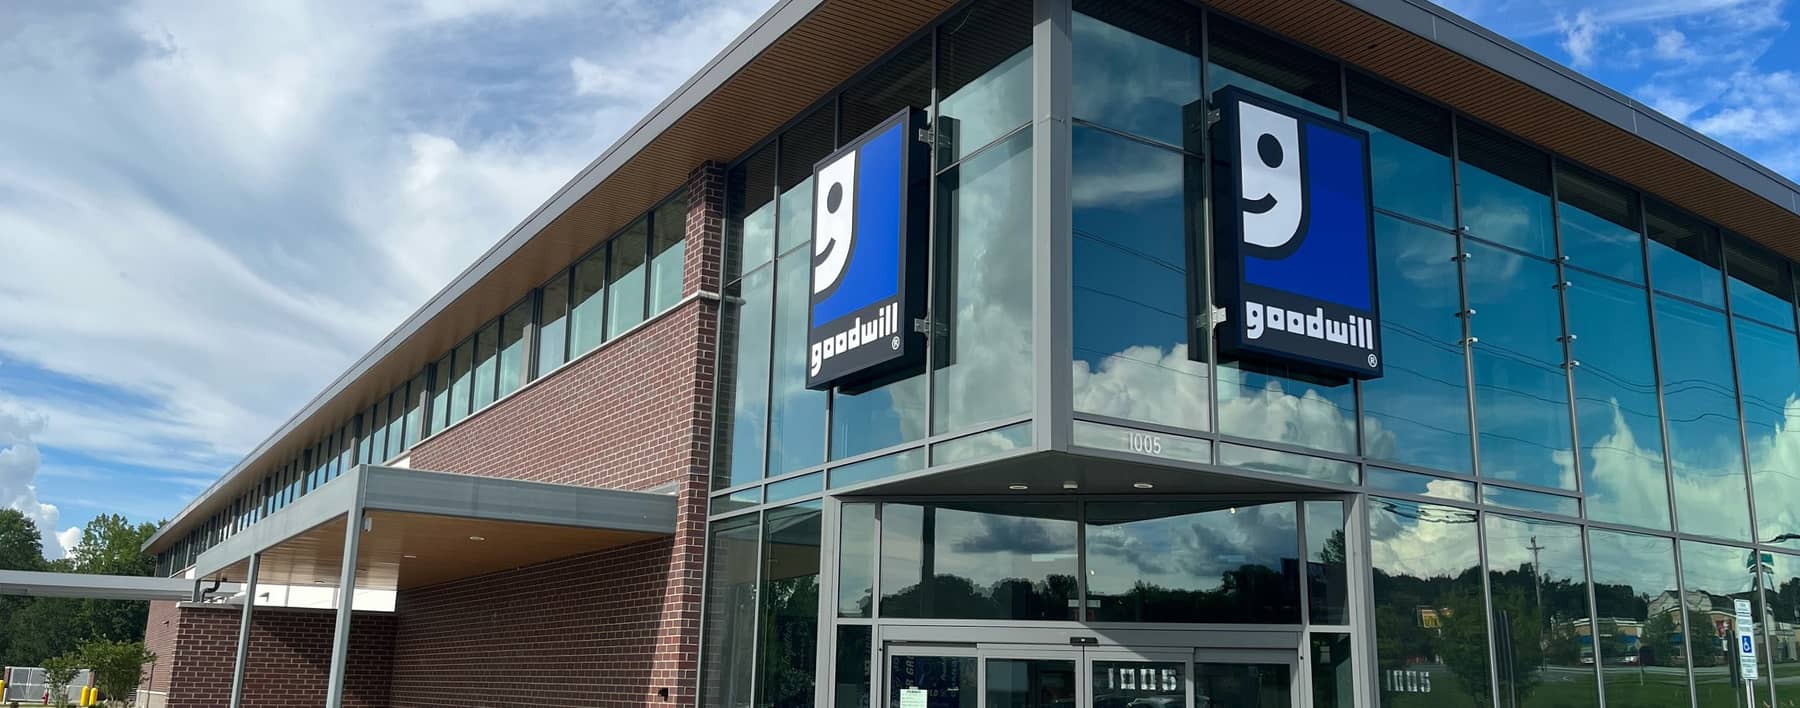
Giving Existing Retail Properties a New Purpose
A vacant retail space doesn’t necessarily need to be rebuilt from the ground up to become a successful new store.
The right second-generation property can provide an established location, existing infrastructure, and a foundation for a modern retail environment—while allowing the retailer to invest its construction budget where it matters most: creating a functional, attractive, and on-brand customer experience.
The key is knowing what you’re getting before construction begins.
GLR, Inc. specializes in commercial construction and renovation, including the transformation of second-generation retail spaces into modern, functional environments. From evaluating existing conditions and coordinating building systems to managing demolition, renovation, upgrades, and finished construction, GLR can help retailers make the most of the properties they choose.